
OpenScope Studio is a full-service architectural practice specializing in smart solutions to complex design problems.
Our passion for creating better experiences for people through architecture is matched by our expertise in the practices, regulations, and economics of development and construction. From urban infill development and transitional housing to park pavilions, commercial interiors, and custom homes—design, craft, functionality and feasibility are the guiding measures of our work. Across projects of every scale and typology, our approach remains the same—by first understanding the technical challenges of a site or program, we uncover opportunities and possibilities.
THINKING
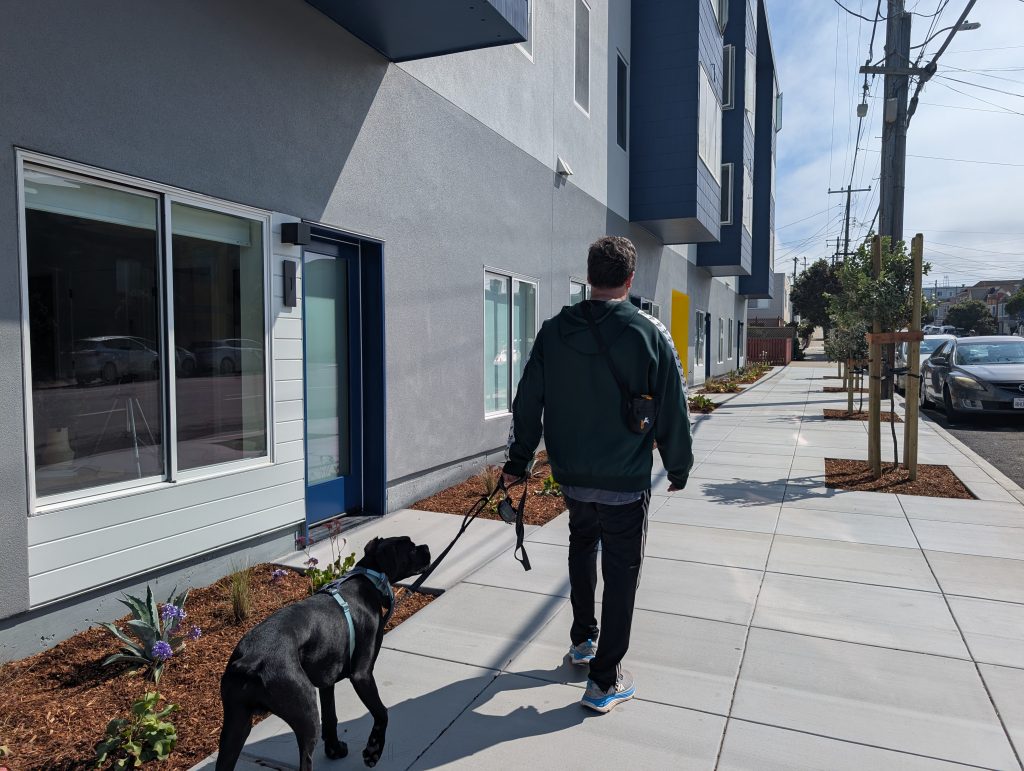
A 2026 Guide to Multifamily ADUs in California
Multifamily ADUs in California can be added for a fraction of the cost of new construction and the land is …

New Los Angeles ADU Ordinance: Height Bonus and Commercial Conversions Explained
Los Angeles has proposed a new ADU ordinance that updates the city’s approach to accessory dwelling units, and two changes …
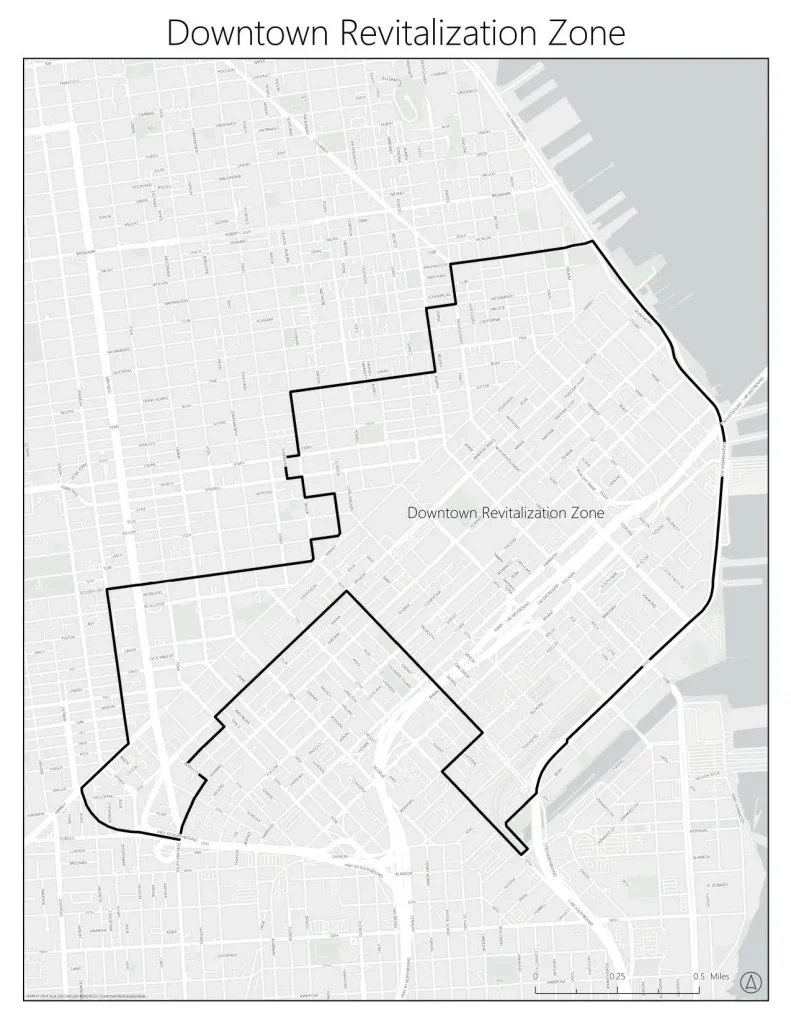
San Francisco’s Downtown Revitalization Financing District – How the Incentive Works for Office-to-Residential Conversions
Housing converted from downtown San Francisco’s empty offices and commercial buildings can receive annual payments for up to 30 years …

San Francisco Coliving and Cohousing Code Reform: “Shared Housing for All” Passes the Board of Supervisors
San Francisco coliving just took a major step forward, as The San Francisco Board of Supervisors voted to remove the …