
2100 Jackson
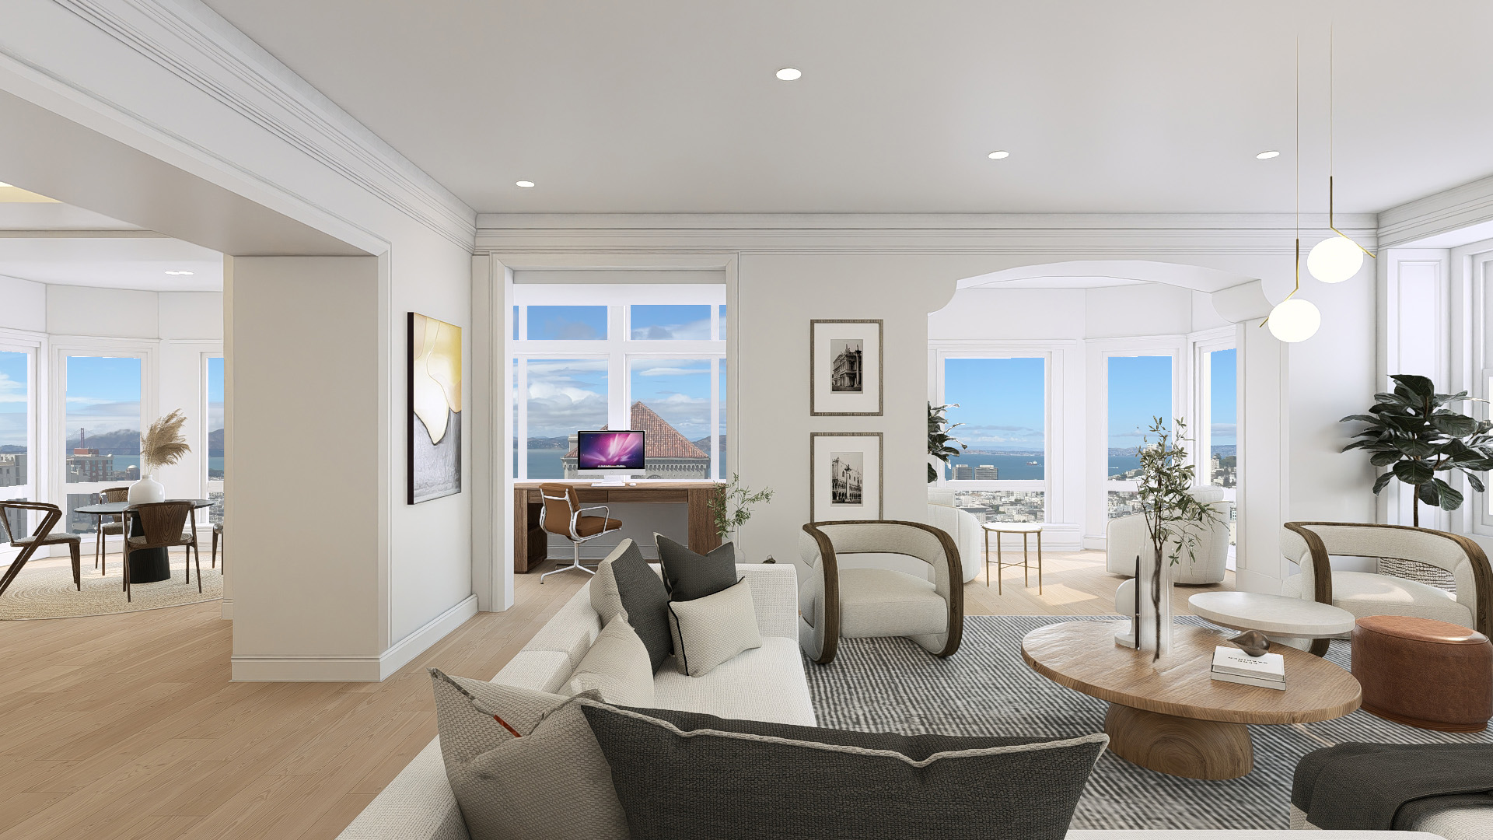
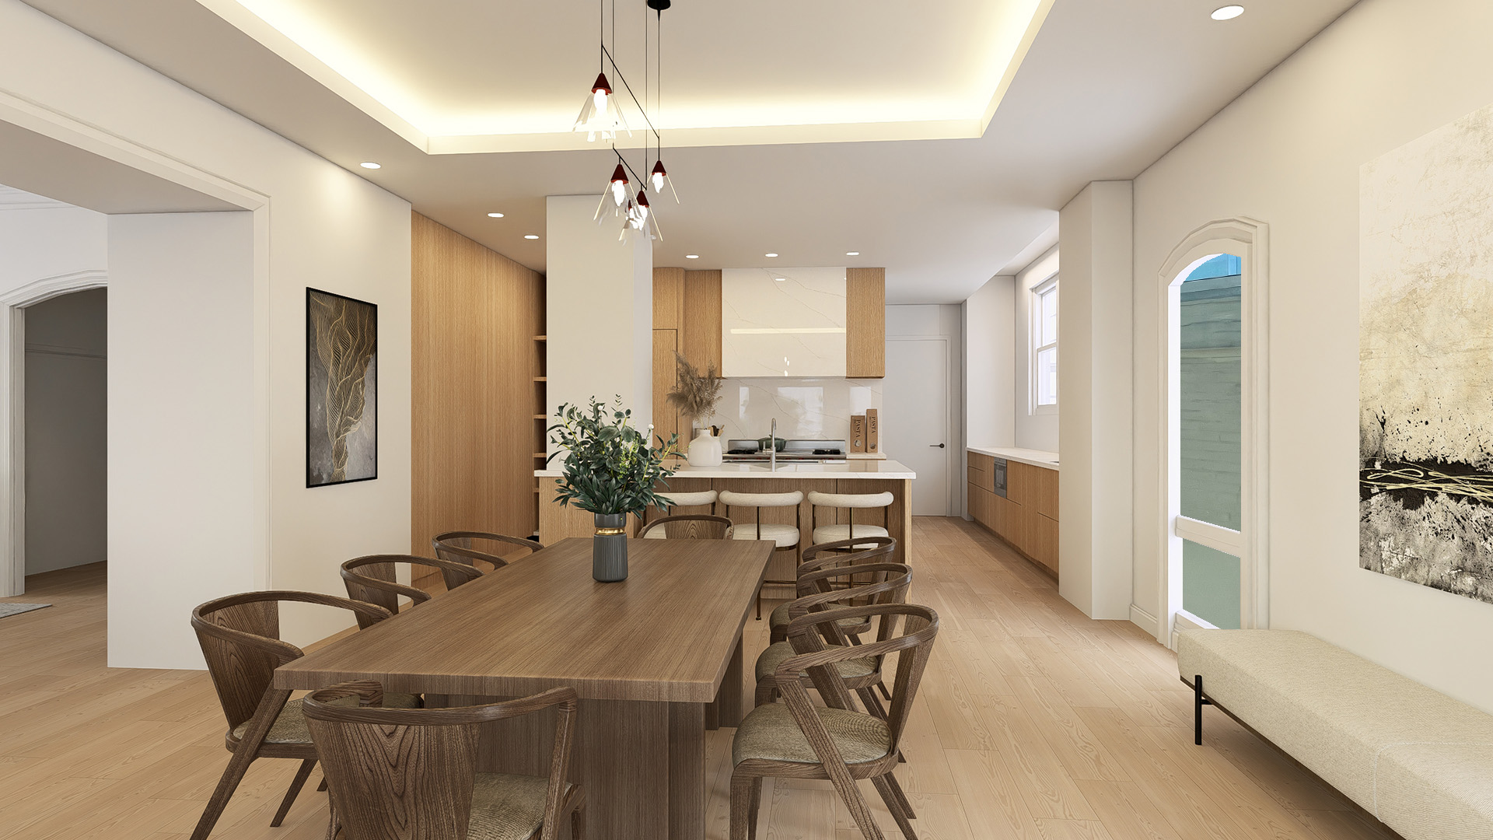
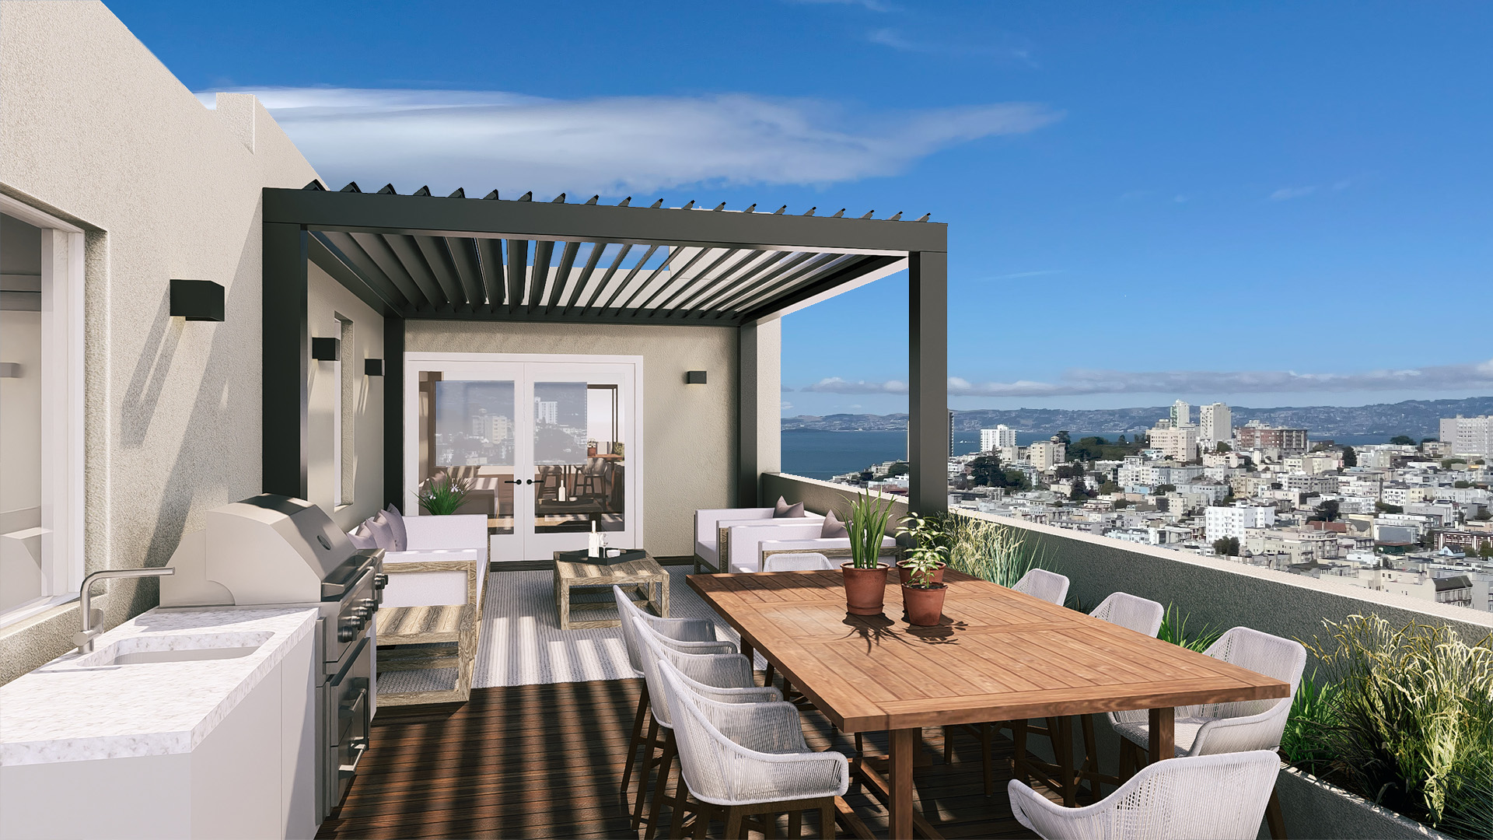
OpenScope Studio is designing the renovation of a 12-unit historic building into high-end condominiums, several of which are designed to feature private roof decks and outdoor living spaces. The project also includes a new underground pedestrian tunnel that will connect the main structure to a renovated garage with an automated parking system.
Our scope includes full architectural services from feasibility through construction. We are also providing lighting and interior design to create a cohesive and elevated residential experience. The project involves careful historic preservation, advanced waterproofing and envelope detailing, and coordination with a full team of structural, civil, landscape, and MEP consultants.